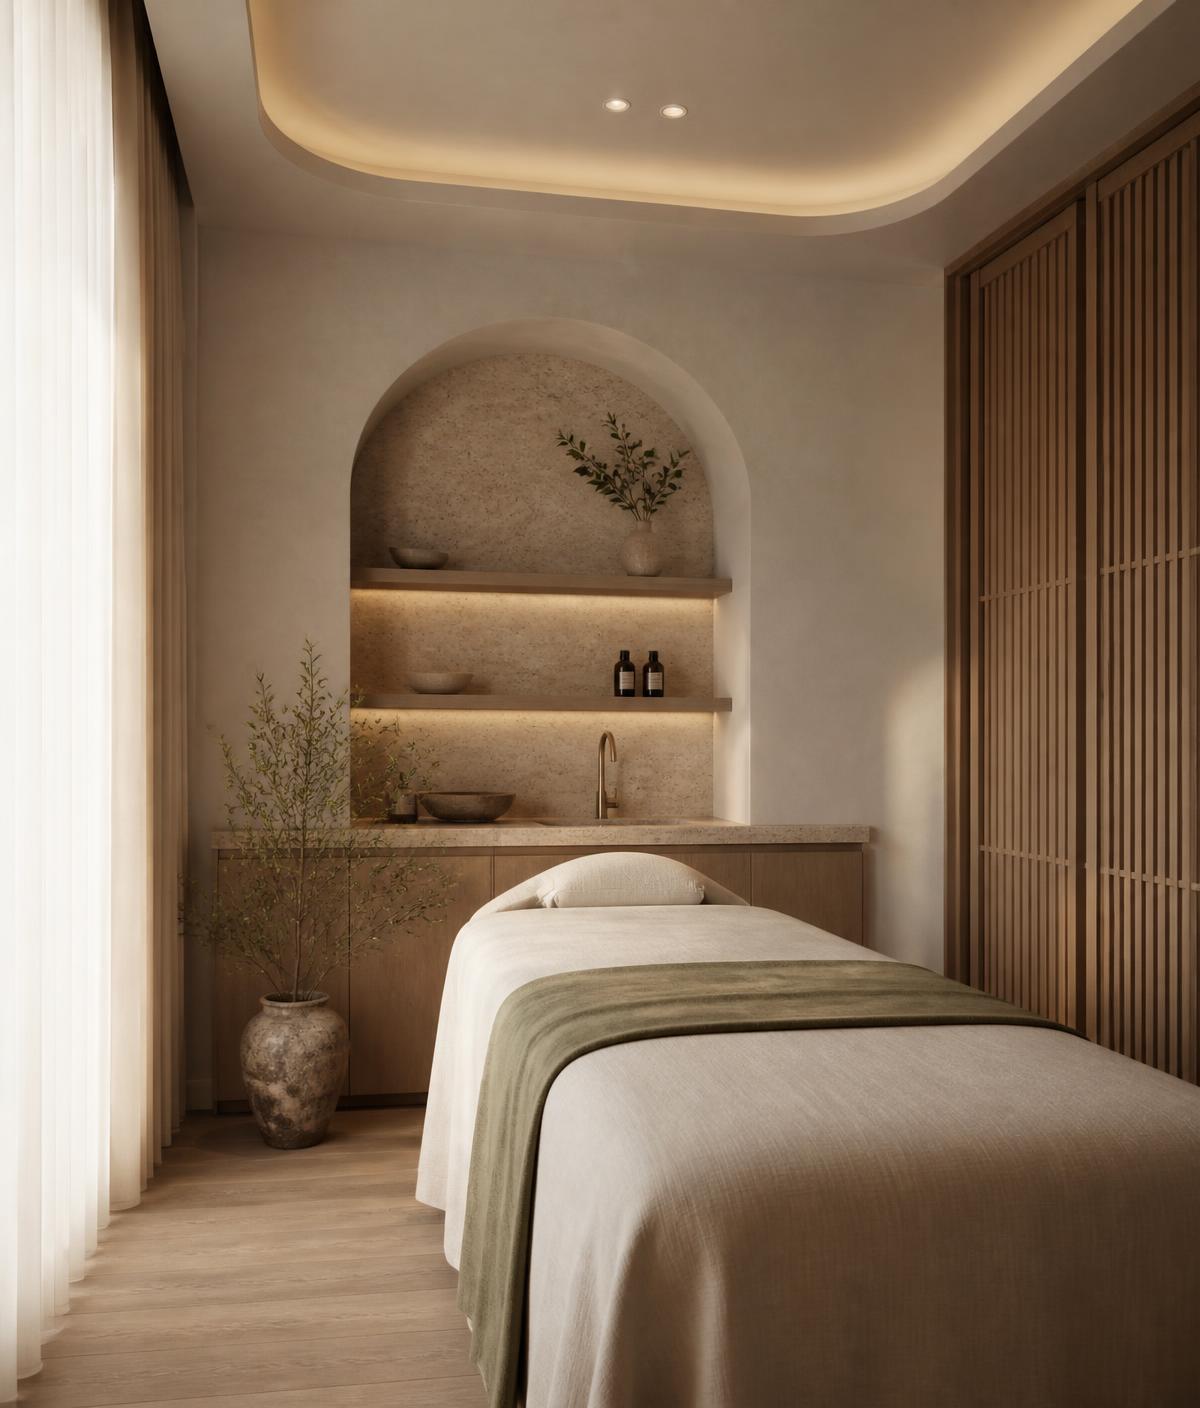
Commercial wellness
Wellness studio refresh
Placeholder for a wellness environment project summary, including scope, intent, and outcomes.
About
designelements Interior Architecture was built around a simple belief: the people experiencing a space should never be an afterthought.
Tyneir's story
Tyneir Bethea brings an interdisciplinary perspective to commercial interior architecture and design. Her path has included psychology, special education, healthcare, design, and patient and caregiver advocacy.
Across those experiences, one pattern remained consistent: environments have a profound effect on whether people feel considered, supported, comfortable, and able to fully participate in the experience around them.
That understanding now informs the work of designelements.
Rather than beginning with aesthetics alone, Tyneir begins with people—how they use the environment, what they need from it, where friction exists, and what the organization is ultimately trying to help them experience.
Through-line
Designing environments where people feel considered.
This perspective is especially valuable in environments where the people using the space may experience heightened stress, sensory needs, health challenges, learning differences, or other needs that are frequently overlooked.
Philosophy
For designelements, this is more than a tagline. It reflects the belief that sensory experience and emotional well-being belong in the design conversation.

Editable content
This section is structured for the owner to populate with verified credentials, affiliations, and project experience.
Testimonials
Placeholder — ready for verified content.
Workshops + Speaking
Placeholder — ready for verified content.
Professional Affiliations
Placeholder — ready for verified content.
Selected work
A curated project gallery will be added here. Each card is structured for a verified project title, category, description, and image.
Commercial wellness
Placeholder for a wellness environment project summary, including scope, intent, and outcomes.
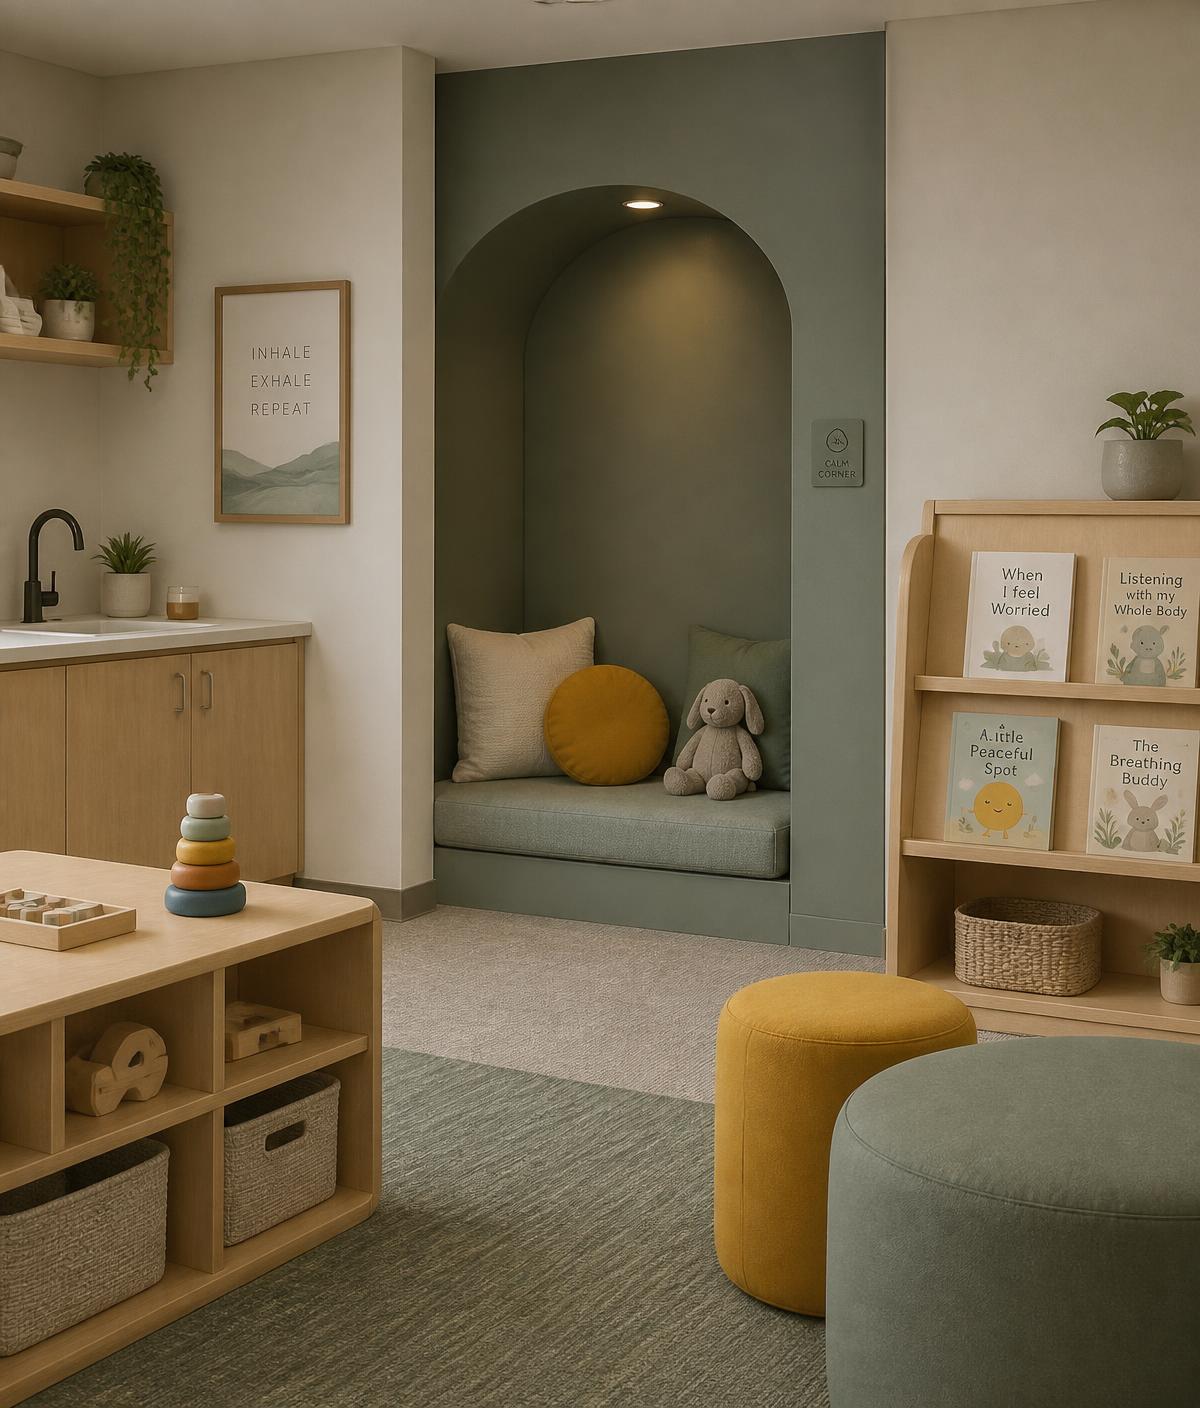
Specialized care
Placeholder for a care-focused environment project summary, including scope, intent, and outcomes.
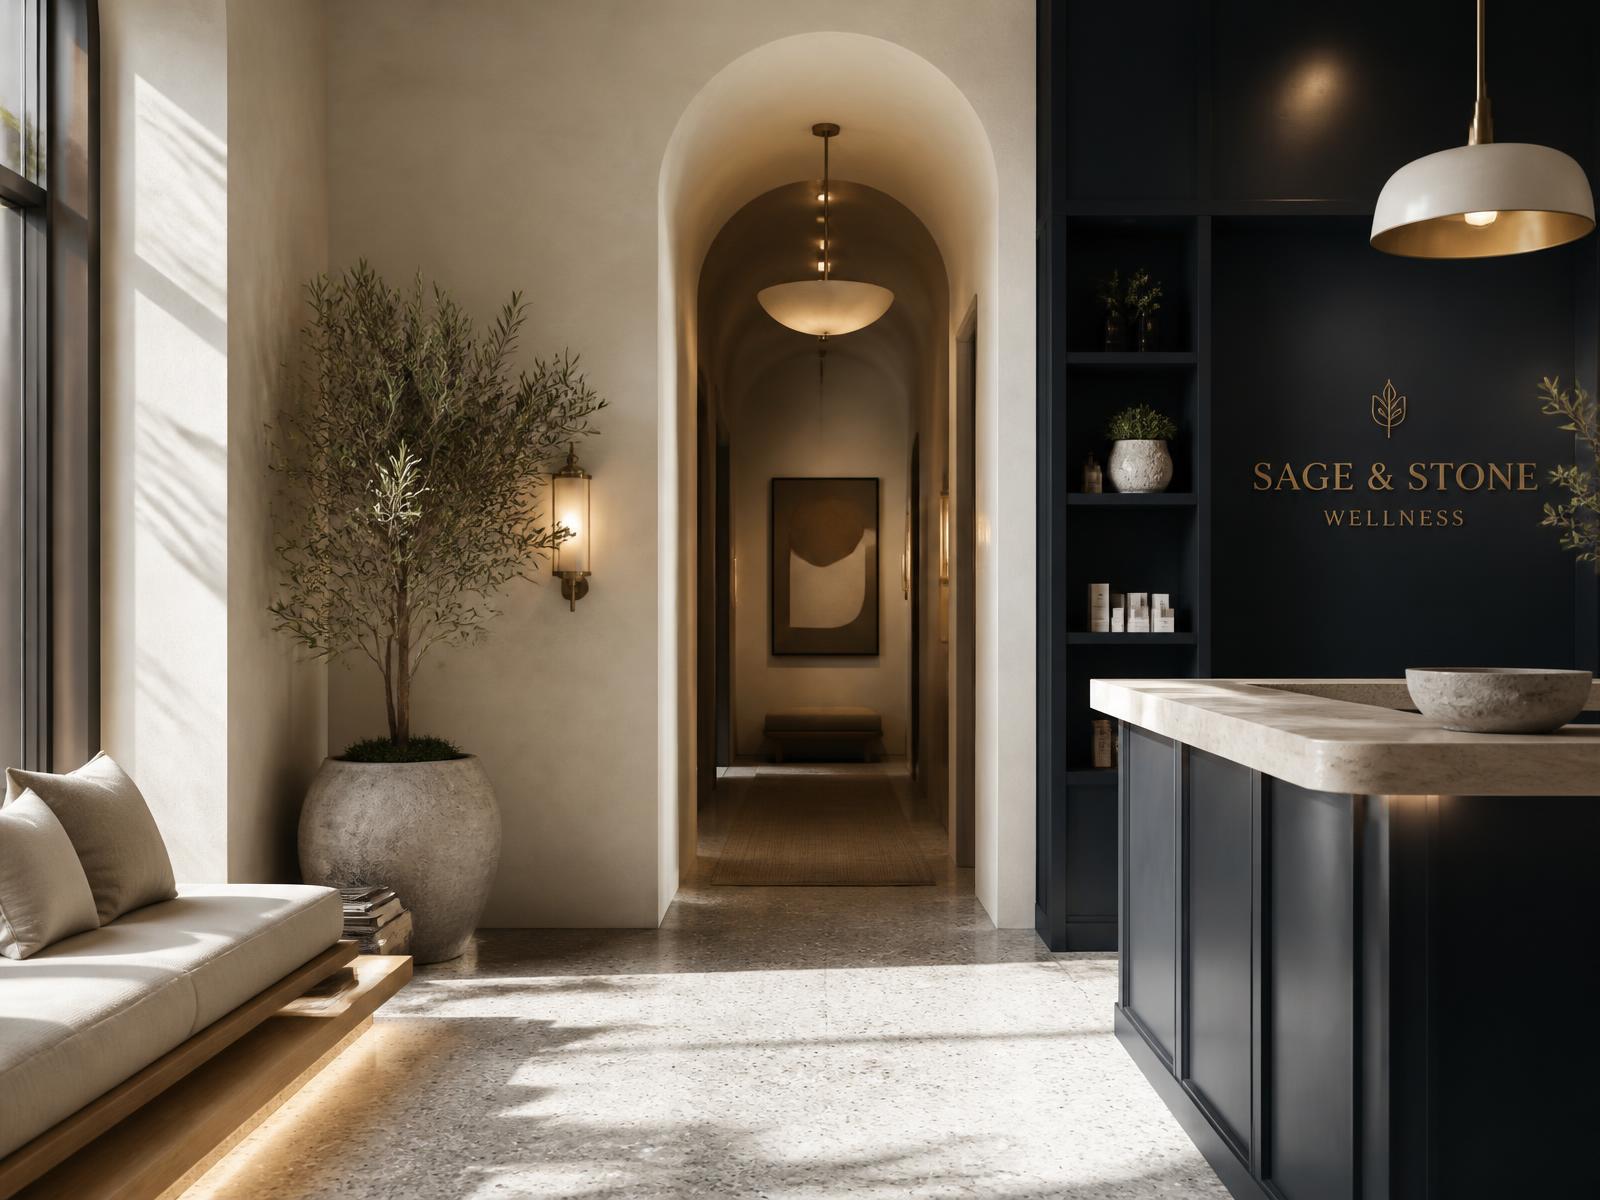
Healthcare hospitality
Placeholder for a reception or arrival experience project summary, including scope, intent, and outcomes.
Material strategy
Placeholder for a materiality and sensory strategy project summary, including scope, intent, and outcomes.
Project details and imagery are placeholders pending final curation.
Start here
Before making expensive design decisions, make sure your environment is aligned with the experience you want to create.